£1,795,000
5 Bedrooms
5 Bathrooms
3 Receptions

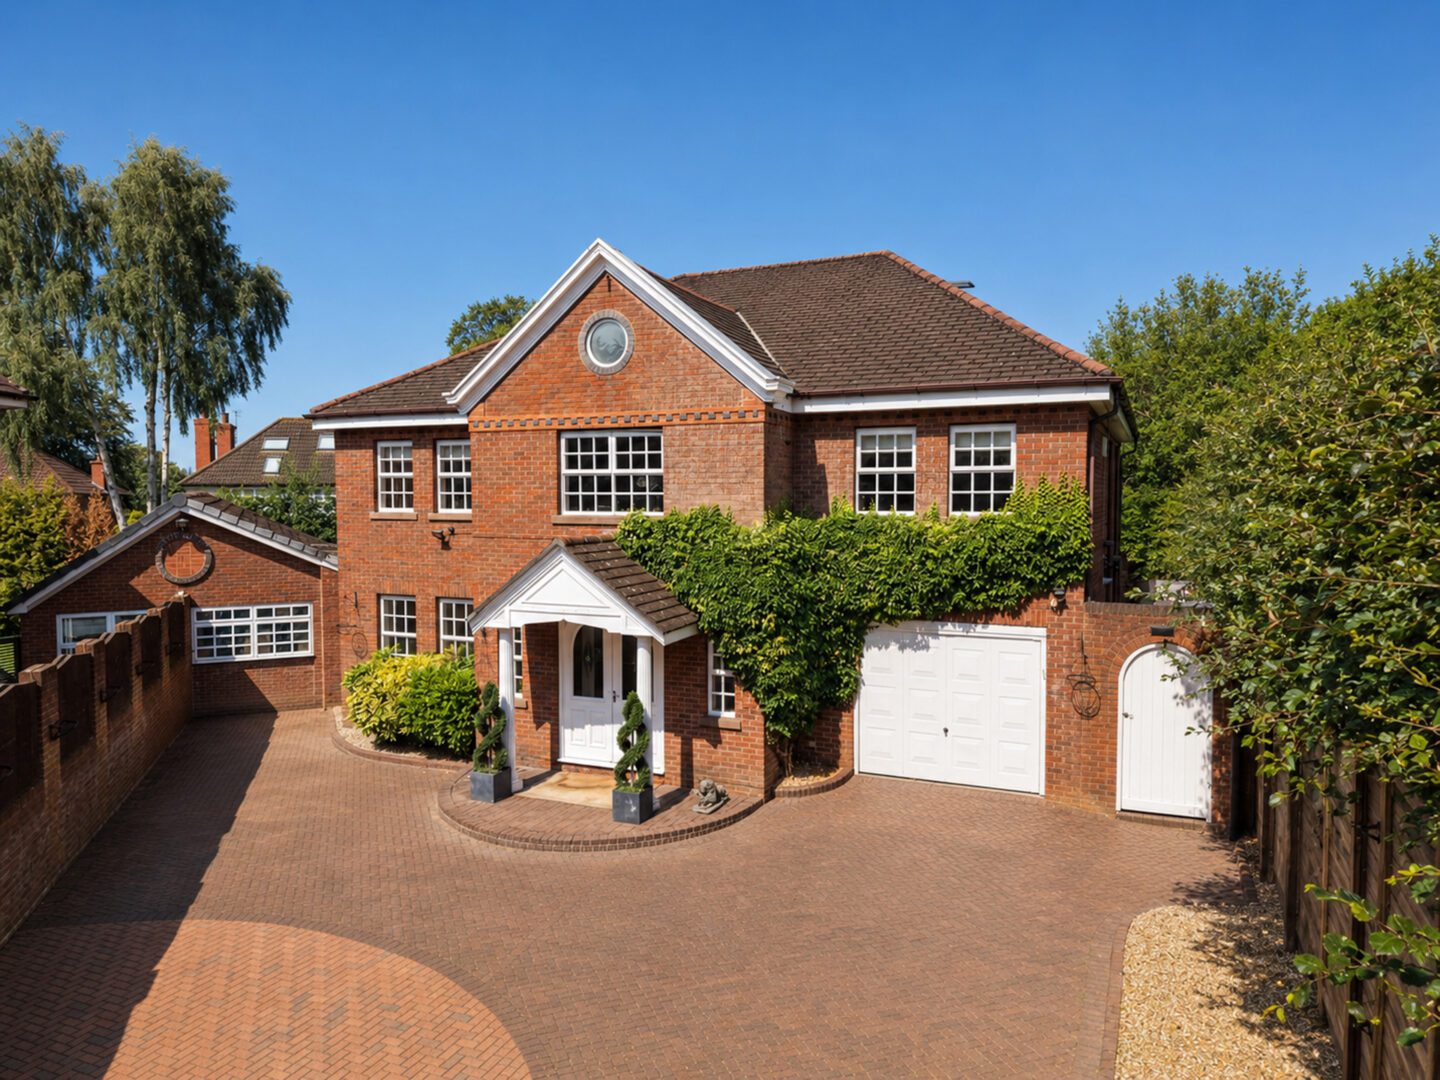
One of South Liverpool’s finest private residences, this home offers a rare opportunity in a highly sought-after address, combining privacy with a prime position close to Calderstones Park.
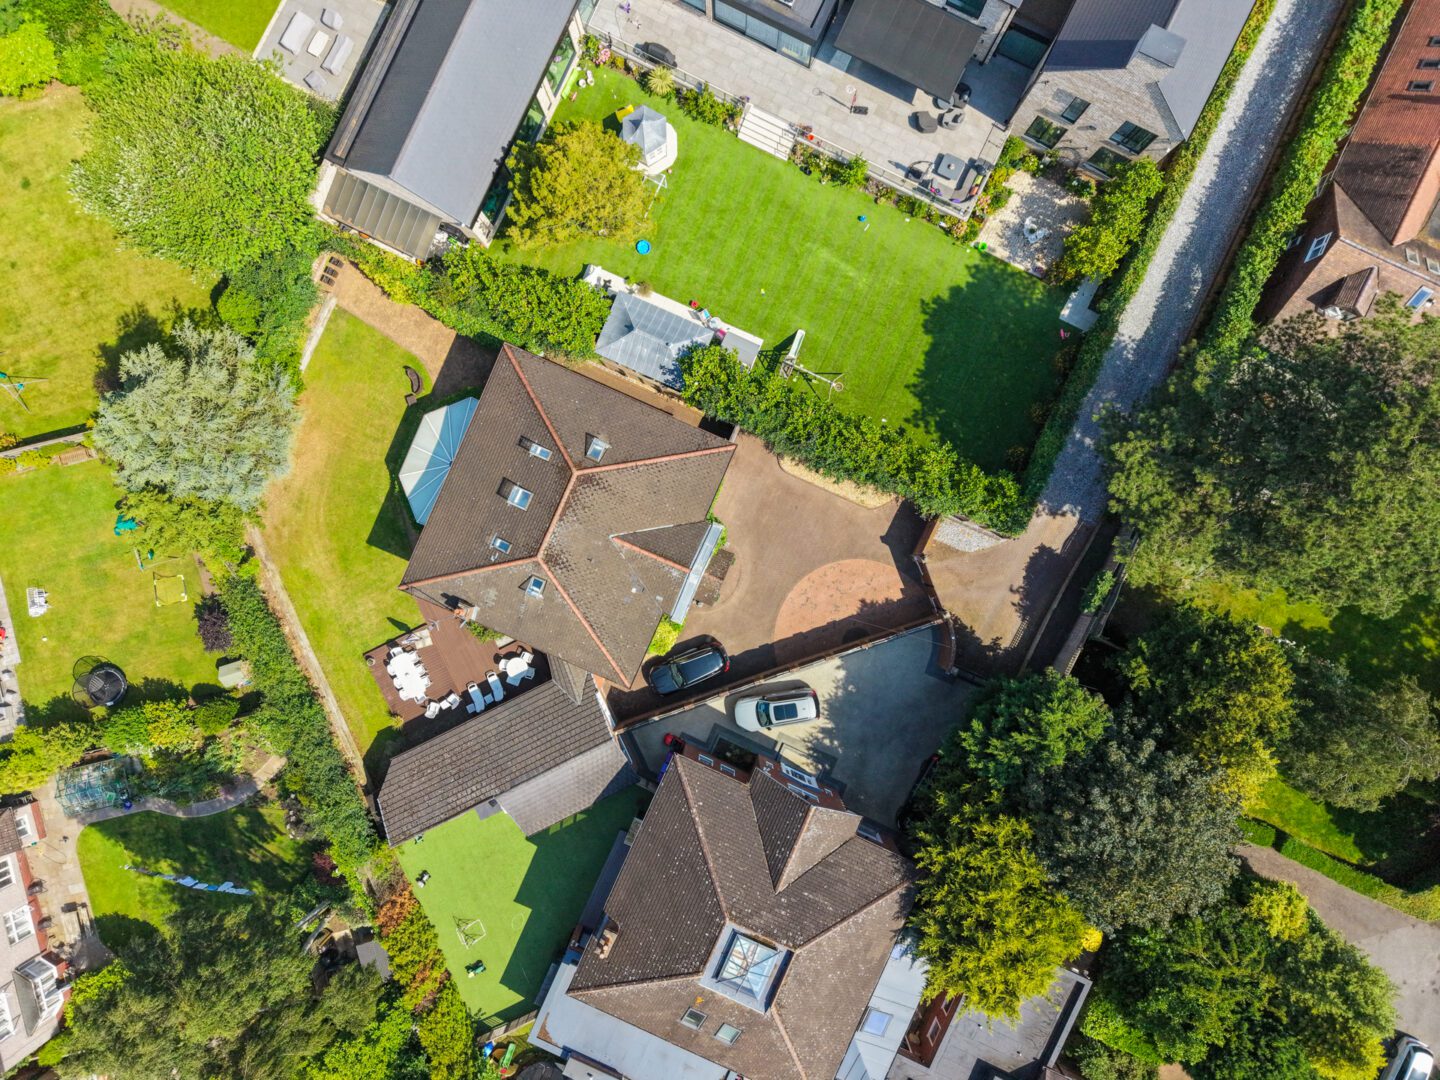
Set behind private electric gates and approached via an extensive secure driveway, it enjoys a discreet Allerton Road setting while remaining within easy reach of the park’s green open spaces and surrounding amenities.
Beautifully designed throughout, this five-bedroom detached residence offers substantial and versatile accommodation, thoughtfully arranged for modern family living, entertaining and home working.
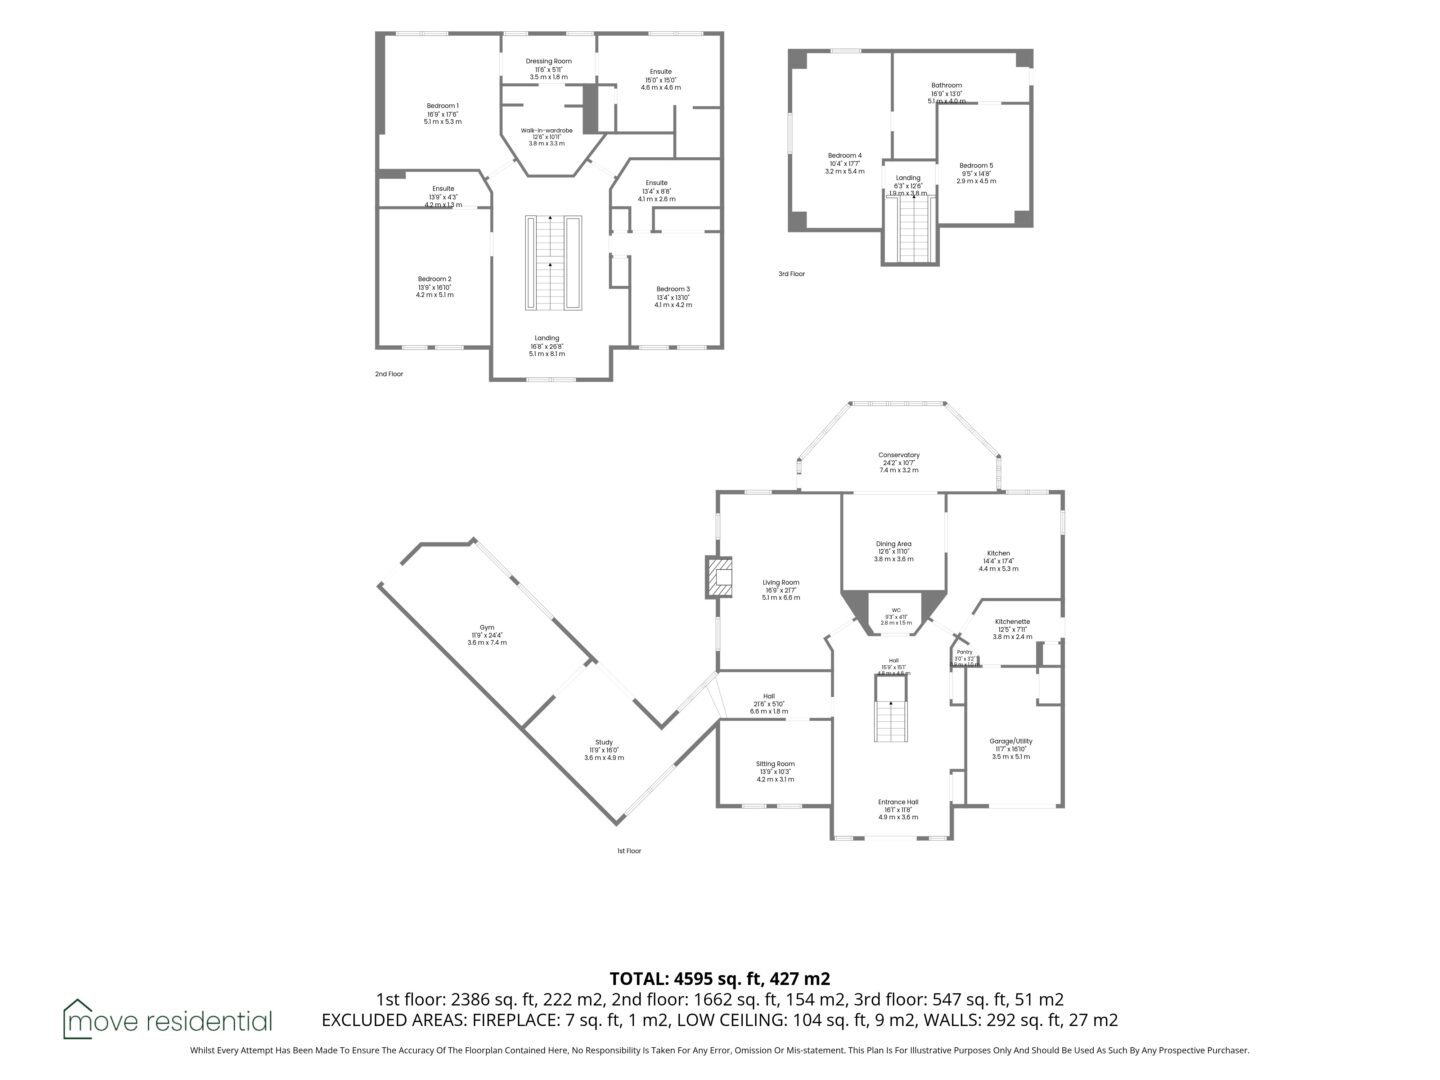
Extending to approximately 4,595 sq ft, the home is defined by generous proportions, quality finishes and a calm, understated sense of luxury with accommodation designed to flow effortlessly between shared family spaces and more private, functional areas.
A grand entrance hall sets the tone, leading to an elegant front lounge and a formal reception room centred around a striking feature fireplace. At the heart of the home is a contemporary kitchen fitted with stylish cabinetry, integrated appliances, generous worktop space and a central island with breakfast bar. This open-plan space connects seamlessly with the dining area and light-filled conservatory, creating a natural hub for both everyday family life and entertaining on a larger scale.
A separate hallway provides access to a home office and an impressive gym, supporting the demands of modern working and wellbeing, while a guest WC is conveniently positioned off the main entrance hall.
The principal suite occupies the first floor and provides a private retreat, complete with a dressing room, walk-in wardrobe and elegantly appointed four-piece en suite. Two further double bedrooms each benefit from contemporary en suite shower rooms, offering excellent accommodation for family or guests, while the second floor provides two additional well-proportioned bedrooms served by a stylish Jack and Jill bathroom.
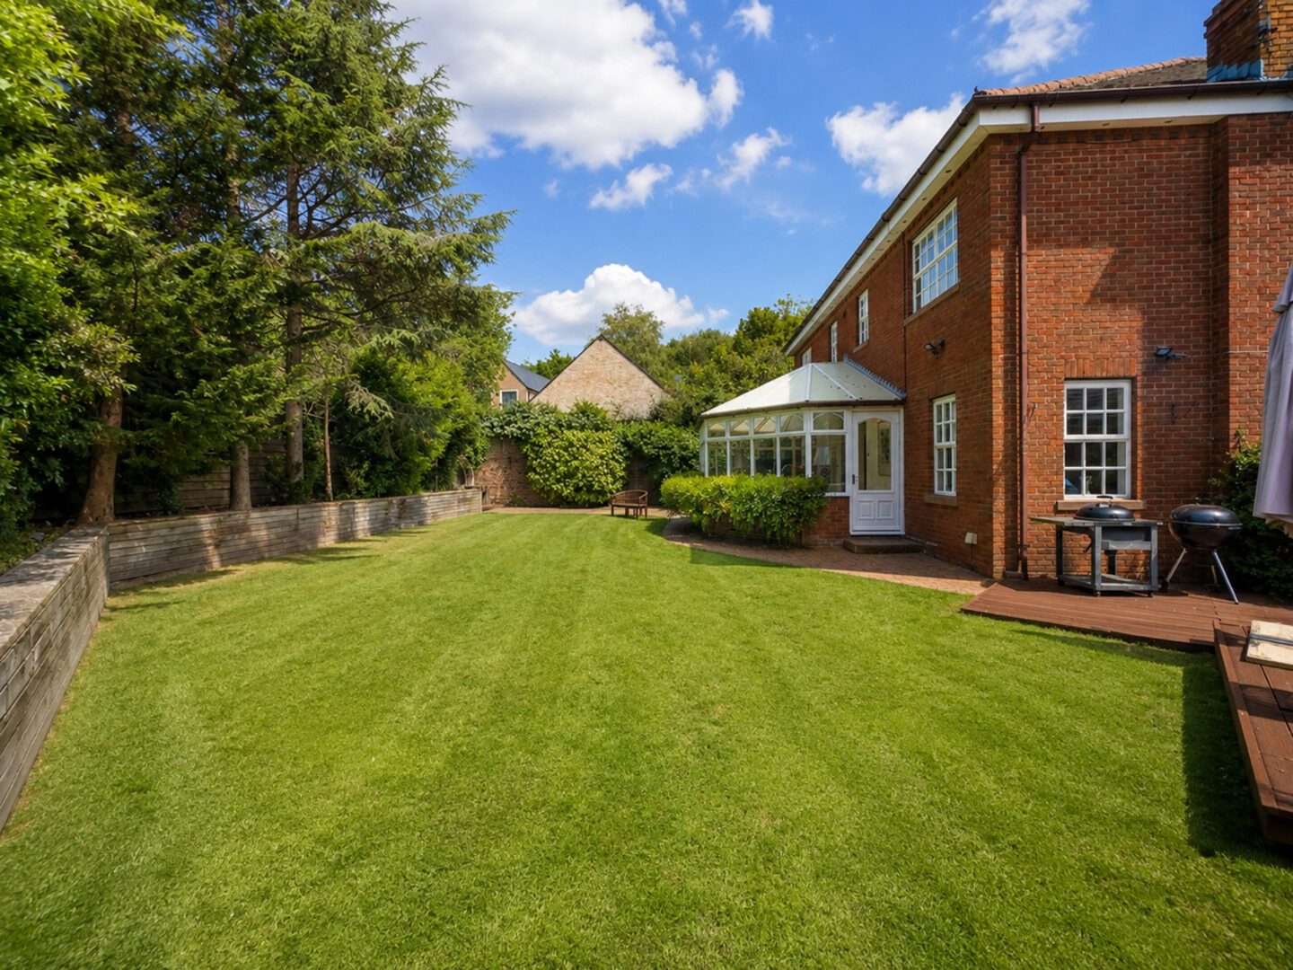
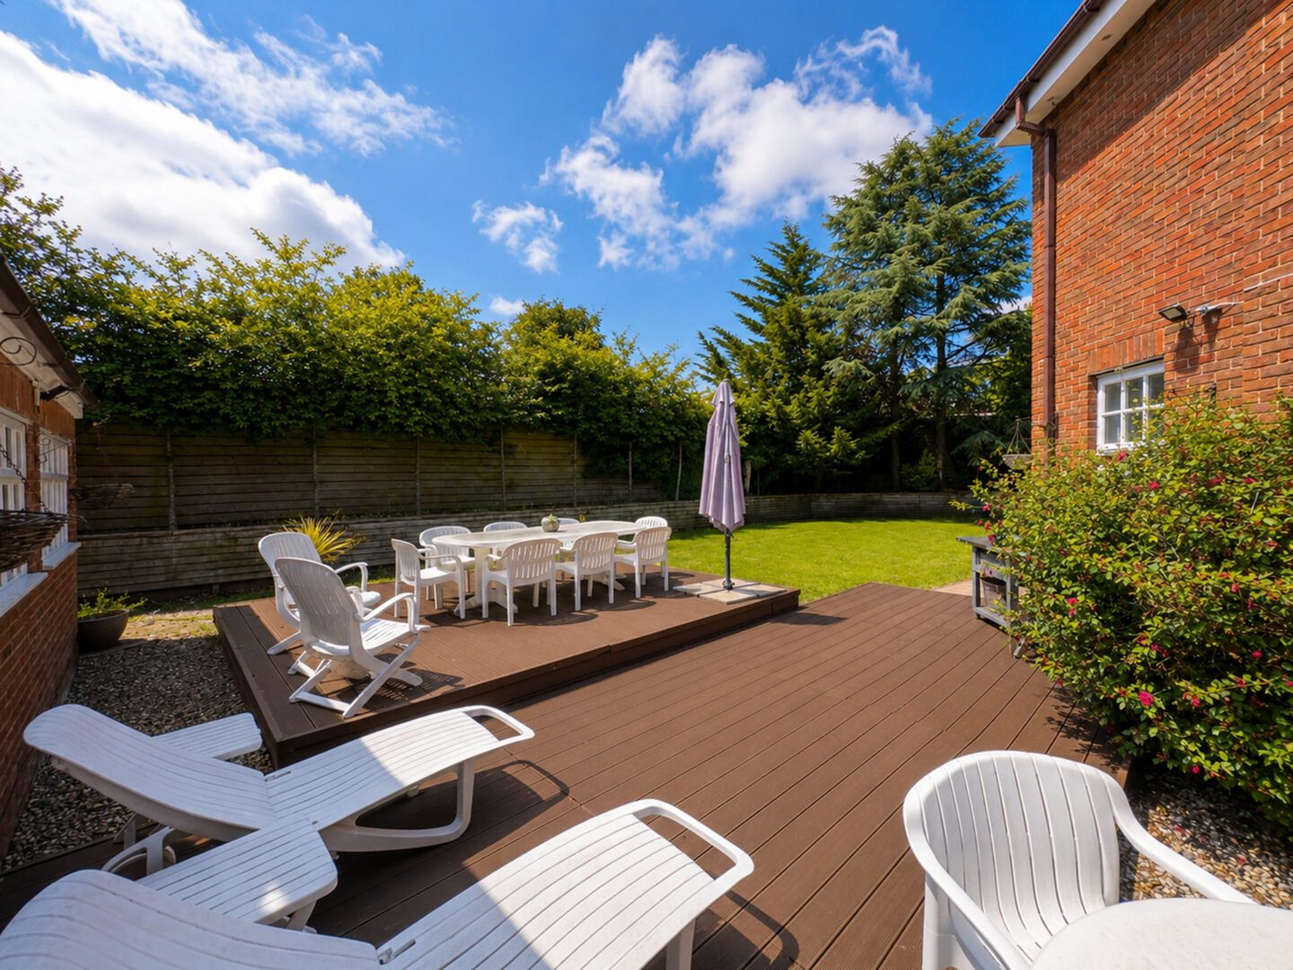
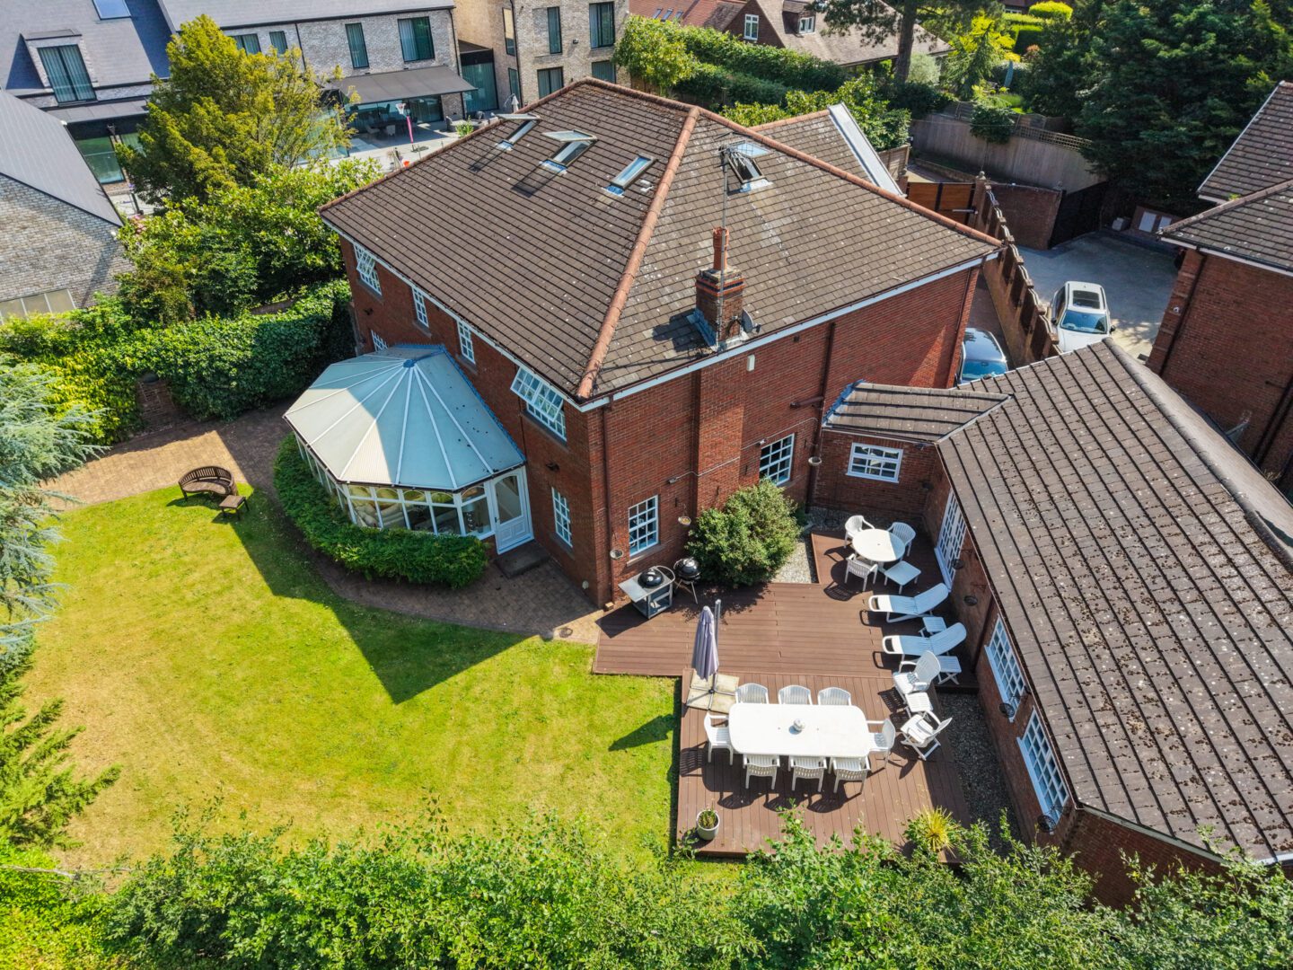
Externally, the property is enhanced by a substantial landscaped rear garden, where an expansive lawn and raised terrace provide an ideal setting for outdoor dining, entertaining and family enjoyment. To the front, a sweeping private driveway offers ample parking and is complemented by an integral garage, ensuring both practicality and discretion.