Mount Road, Upton, CH49
£750,000
Full Description
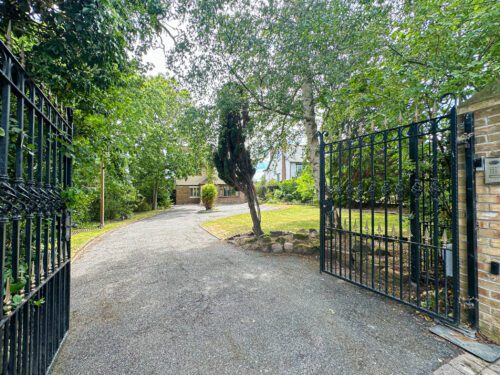
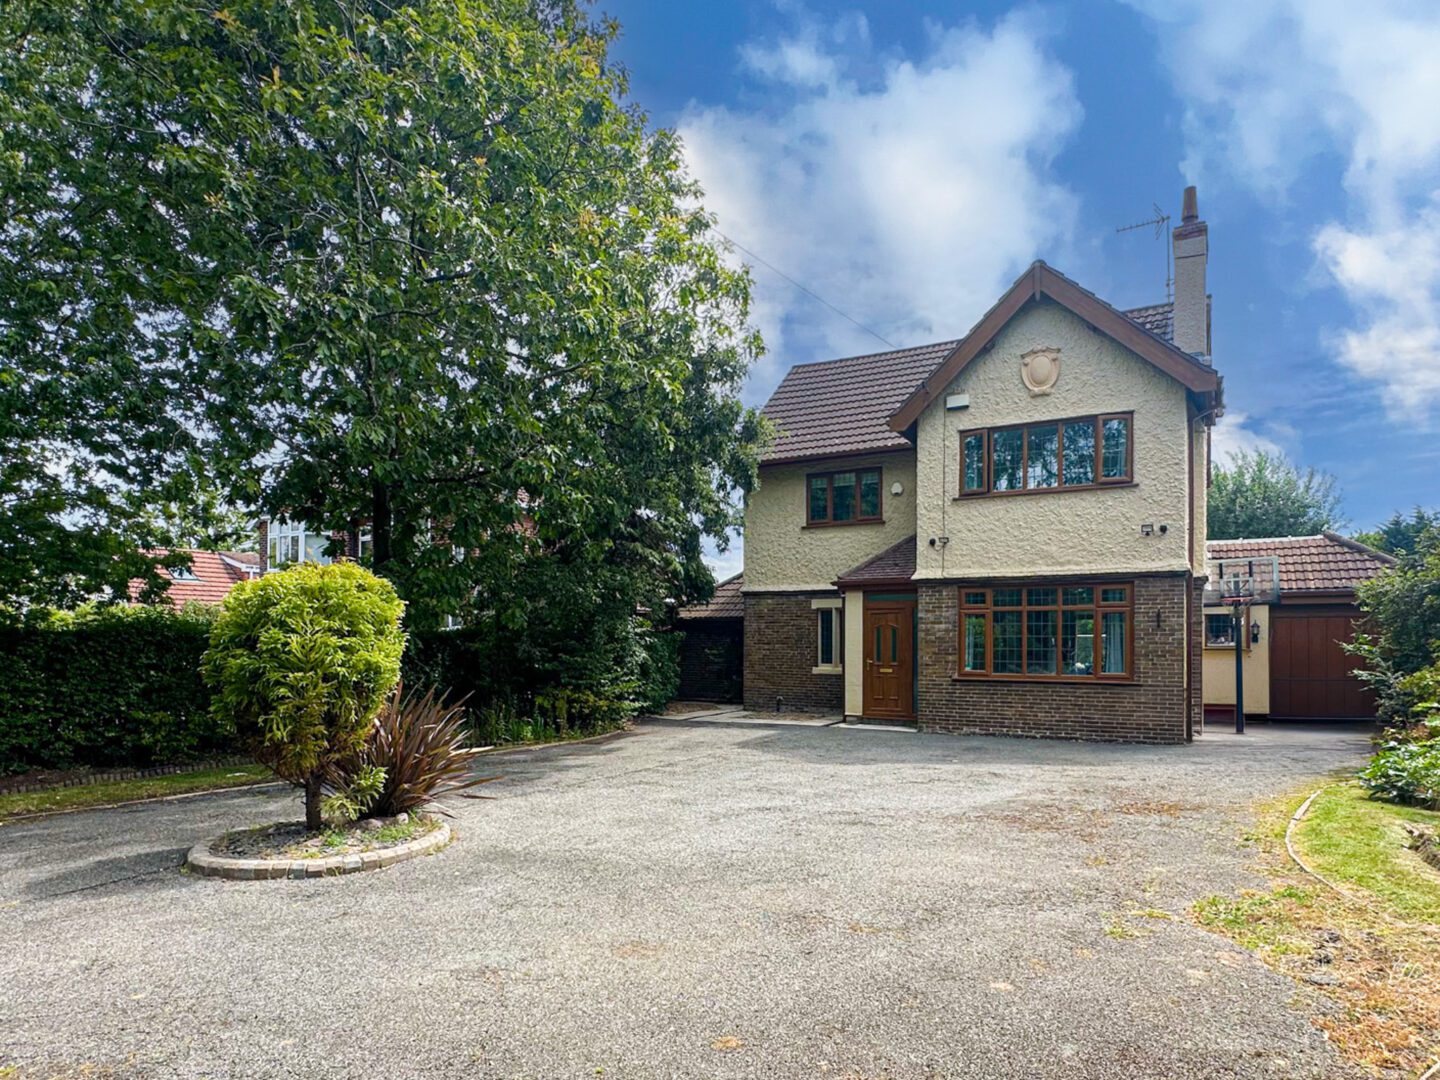
Proudly showcased to the sales market courtesy of appointed agents Move Residential is this spectacular four bedroom detached residence, enjoying a prime location on Mount Road, one of Upton’s most desirable addresses. Secured by electric gates, this property boasts an imposing frontage and offers a wealth of generously proportioned and versatile living accommodation within. Finished to an impeccable standard throughout, this promises to make an enviable future home for an extremely lucky family.
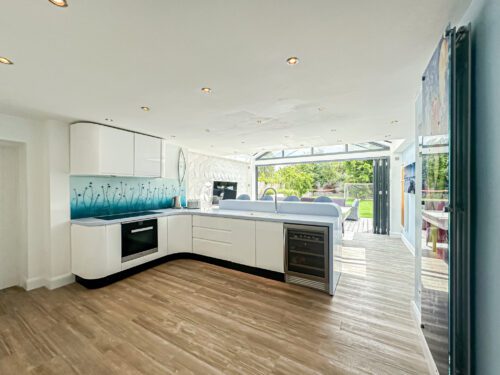
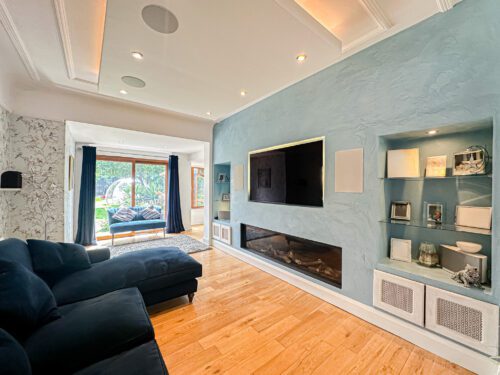
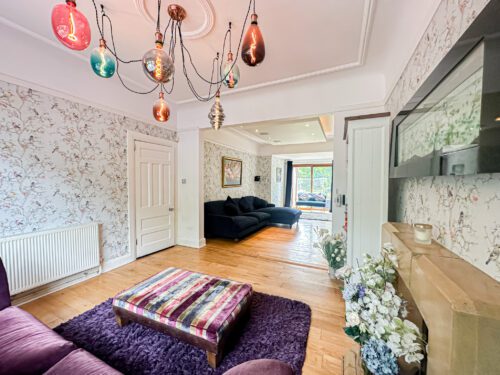
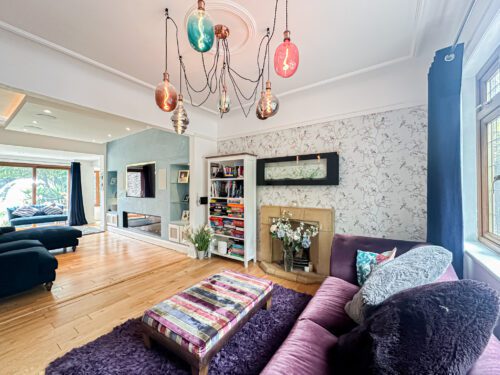
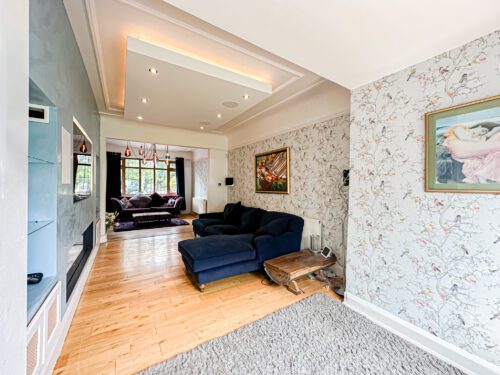
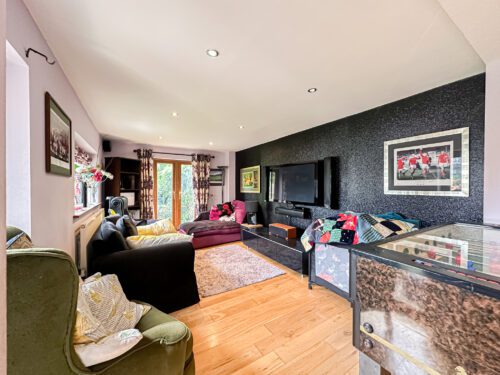
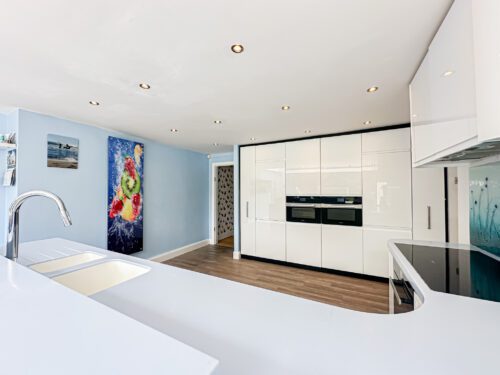
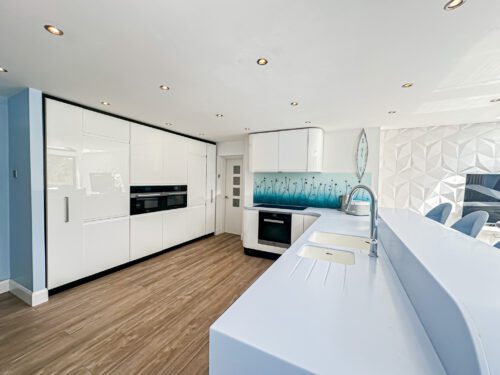
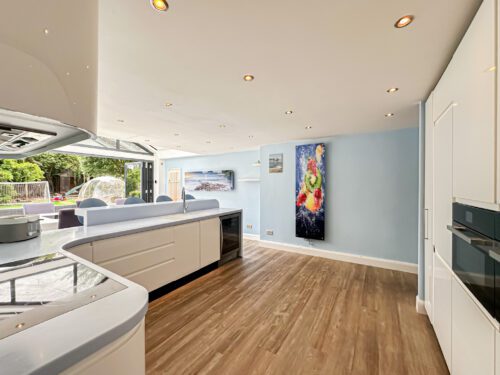
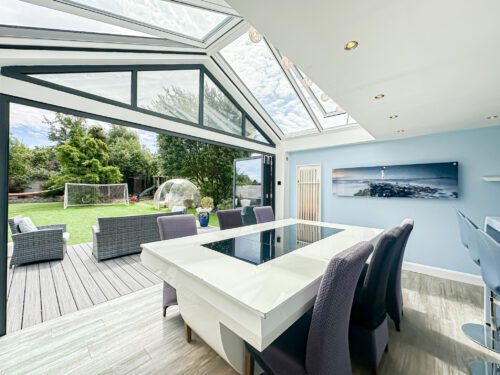
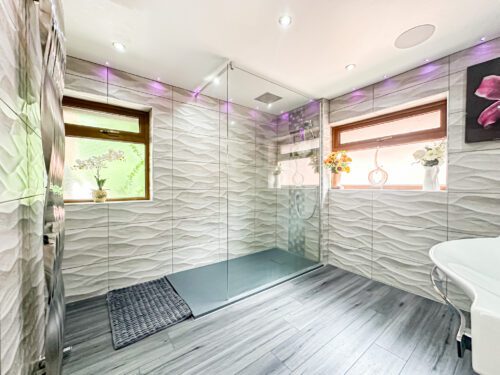
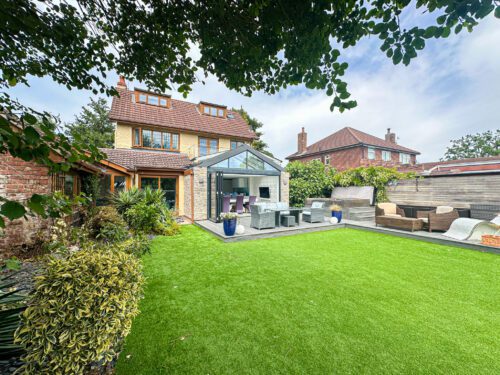
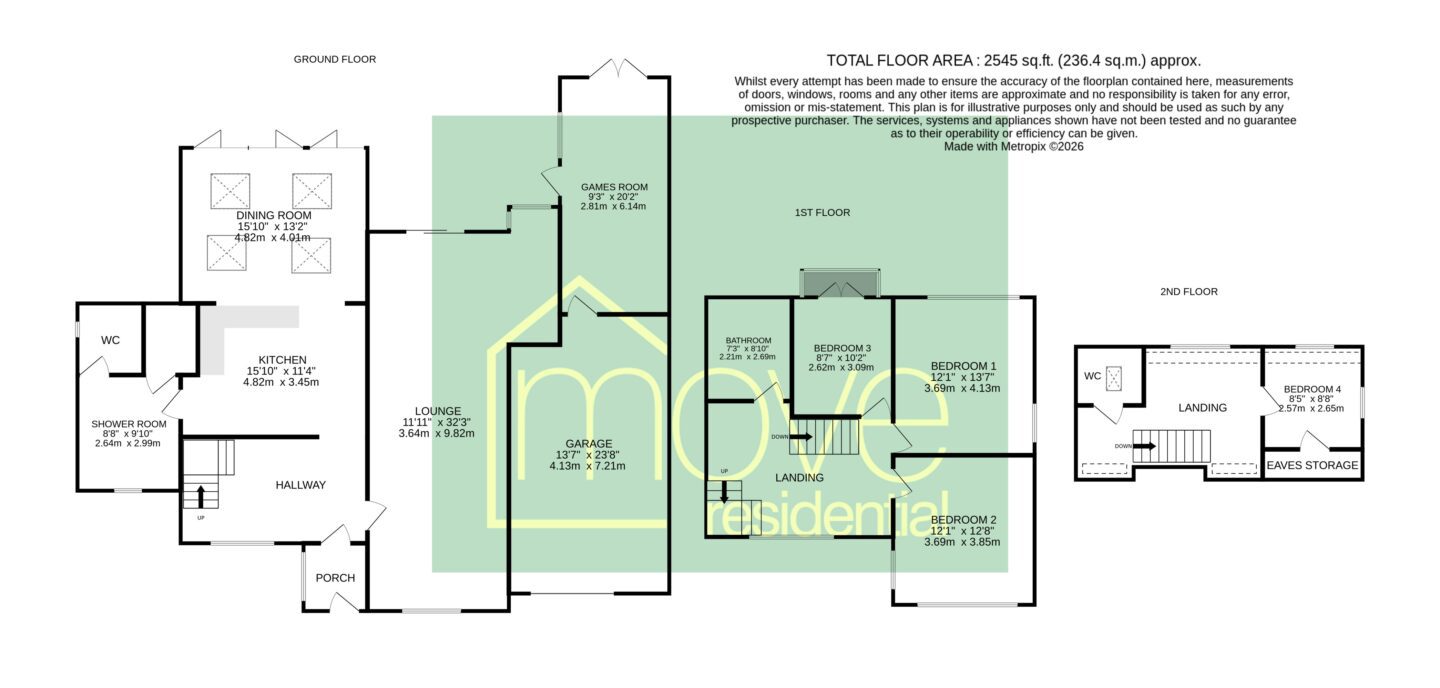
Entering via the porch, you are greeted into the property by an inviting entrance hall which boasts real wood flooring, leading to a spacious through reception room which provides a welcoming social setting for relaxing with family and friends. The sitting area includes an impressive media wall, surround sound, integrated ceiling speakers and smart lighting, as well as sliding doors providing seamless access out to the garden. Following this is a family room, which offers further flexible living space, enjoying a set of French doors flooding the space with natural light and offering garden views. The showstopping extended open plan kitchen diner is certain to impress even the most discerning of buyers, boasting a set of full width Shuco aluminium bi-fold doors to the rear which illuminate the space in daylight and offer seamless access out to the composite decking. The kitchen is complete with a range of stylish fitted base and wall units, complementary worktops providing plentiful surface space, and a selection of integrated Miele appliances, whilst the dining area, set in a striking glazed gable, enjoys electrically operated Velux roof lights. Concluding the extensive ground floor is a contemporary style family shower room, featuring Laufen sanitaryware, a Hansgrohe shower and Porcelanosa tiling, along with a separate WC.
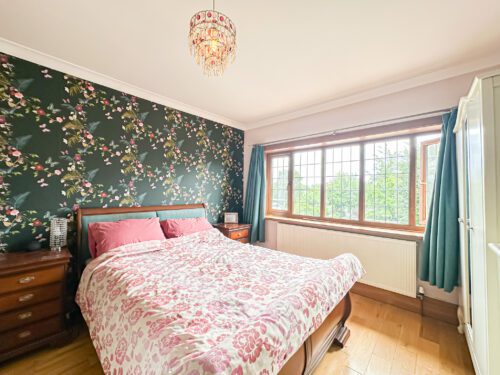
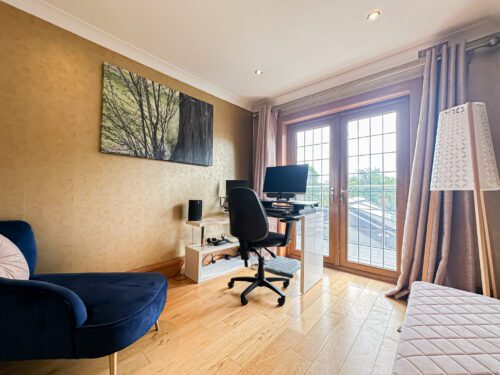
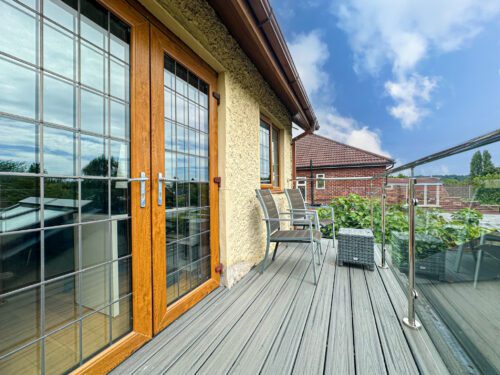
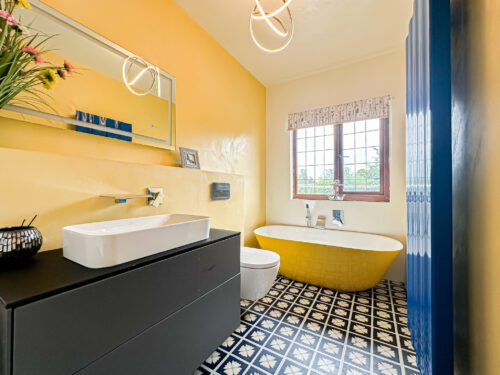
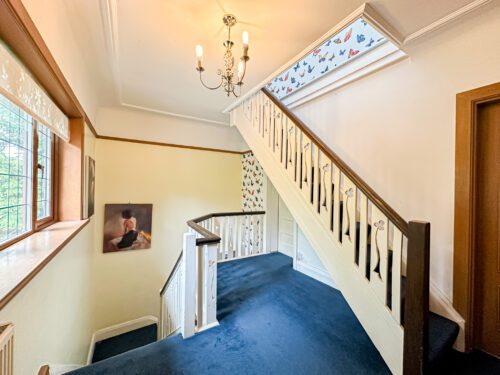
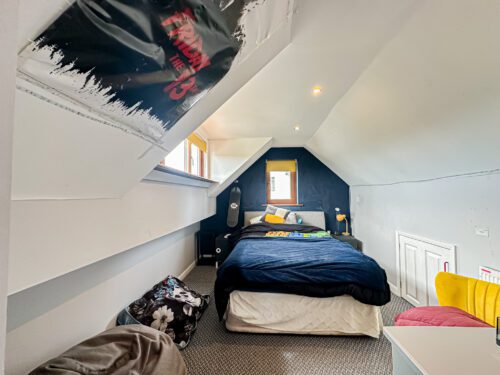
Ascending to the first floor, you will discover three bright and generously proportioned bedrooms, each finished to an excellent standard, served by a deluxe three-piece family bathroom suite, boasting Villeroy and Boch sanitaryware and polished plaster finishes. The third bedroom, currently in use as a study, offers access onto a balcony which overlooks the rear garden, complete with Trex composite decking and glass balustrade. At the pinnacle of the property, the loft conversion is home to the fourth and final bedroom, accompanied by a lounge area and WC.
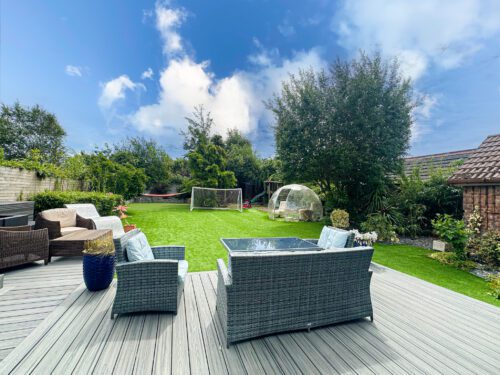
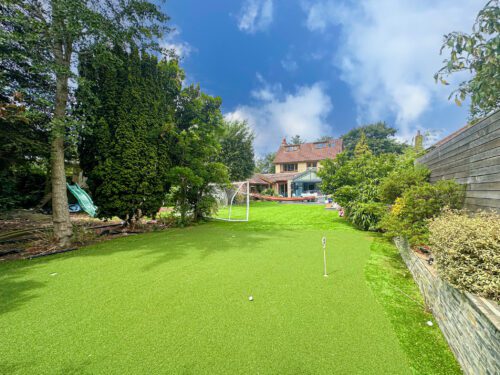
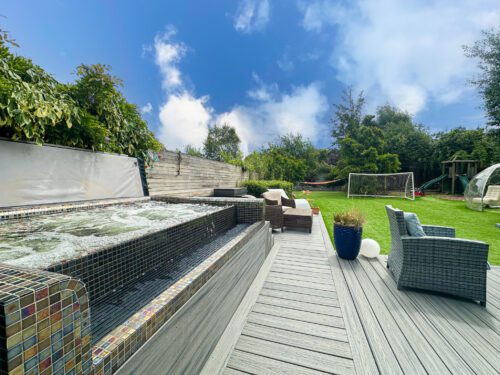
Externally, the property is further enhanced by an expansive and meticulously landscaped rear garden, which provides the ultimate outdoor space for the whole household to enjoy. A low-maintenance artificial lawn offers ample room for recreational activities and even features a bespoke multi-hole putting green. Designed with entertaining in mind, the garden is also home to a raised decking area and a luxury built-in hot tub. To the front, a sweeping driveway provides plenty of off-road parking for several vehicles, whilst a garage offers additional storage space and incorporates a utility area.
The property is located approximately two miles from Birkenhead School and offers excellent access to Wirral grammar schools, as well as enjoying proximity to West Kirby, Heswall and the coastline, with transport links to Liverpool and Chester.
Features
- Spectacular Four Bedroom Detached Family Residence
- Enviable Location In The Highly Desirable Area Of Upton
- Generous & Immaculately Presented Living Proportions
- Porch, Entrance Hall & Two Spacious Reception Rooms
- Open Plan Kitchen Diner, Downstairs Shower Room & WC
- Four Bright & Well-Proportioned Bedrooms With Balcony
- Deluxe Three-Piece Bathroom With Additional Third Floor WC
- Impressive Landscaped Rear Garden, Driveway & Garage
Contact Us
Move ResidentialE: [email protected]