Offers Over
£500,000
Offers Over
6 Bedrooms
2 Bathrooms
2 Receptions

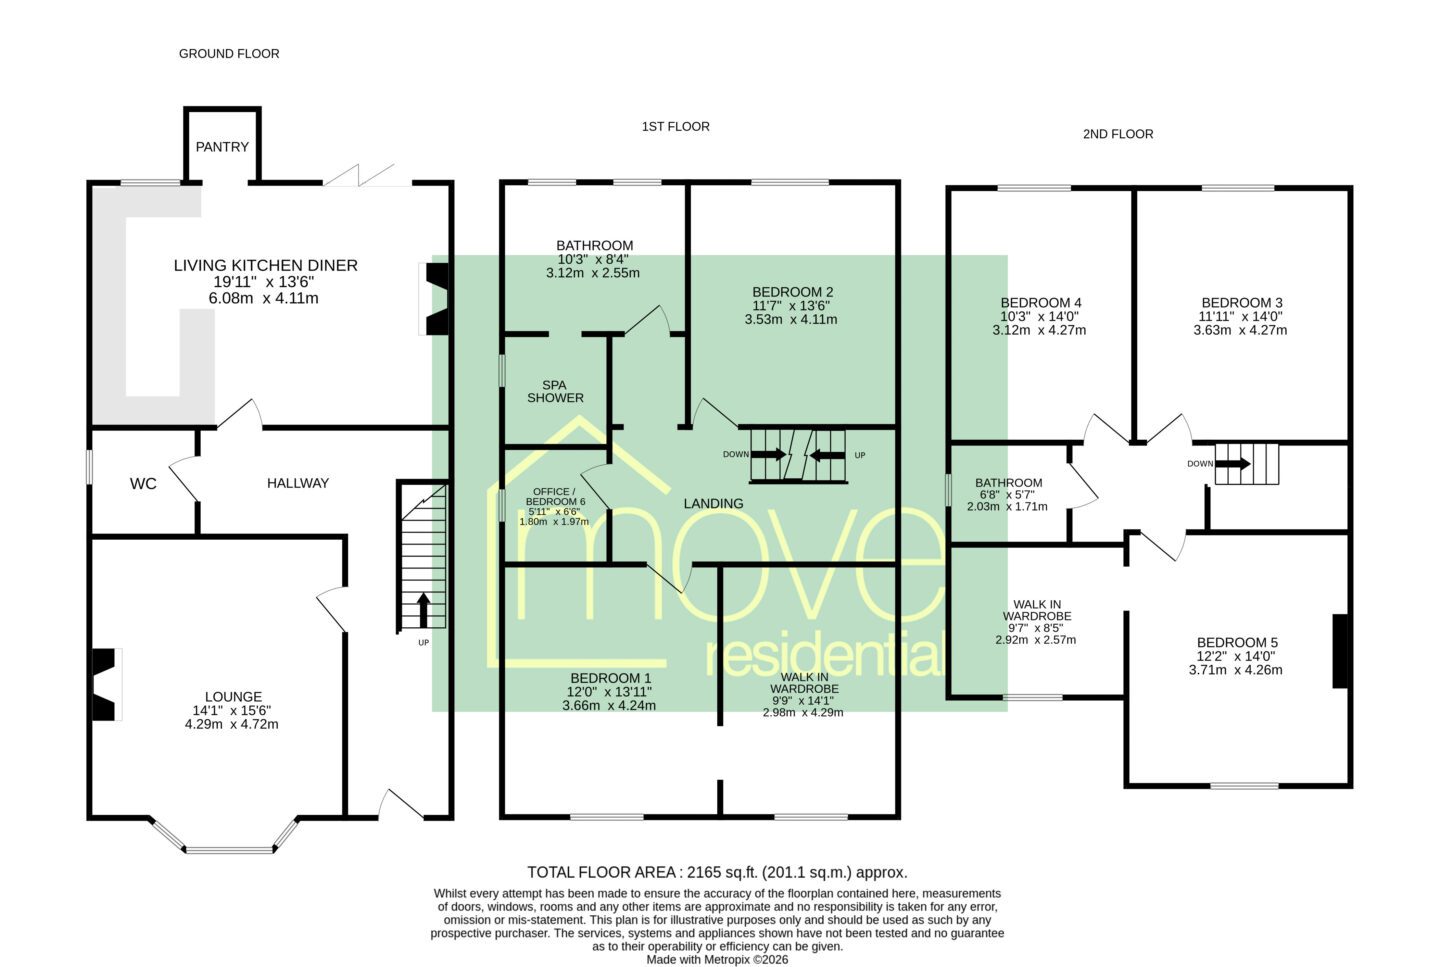
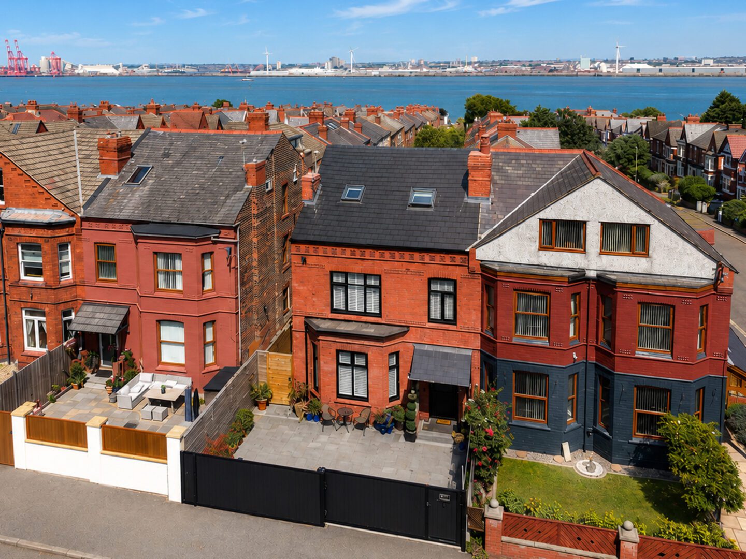
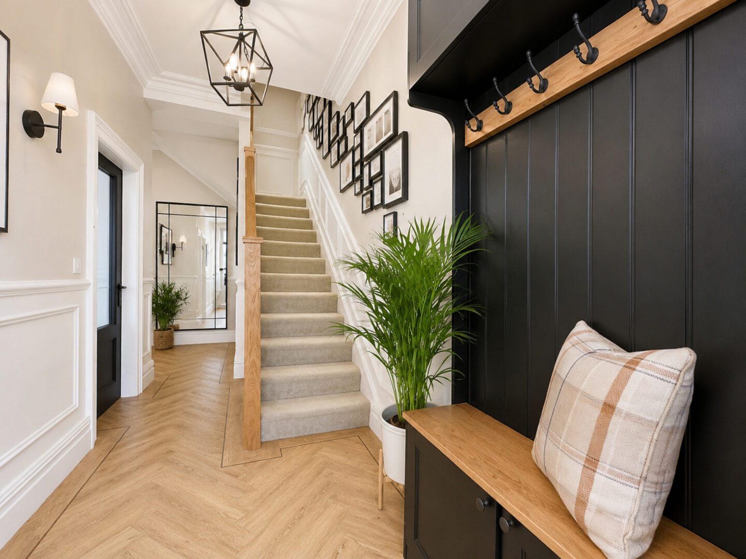
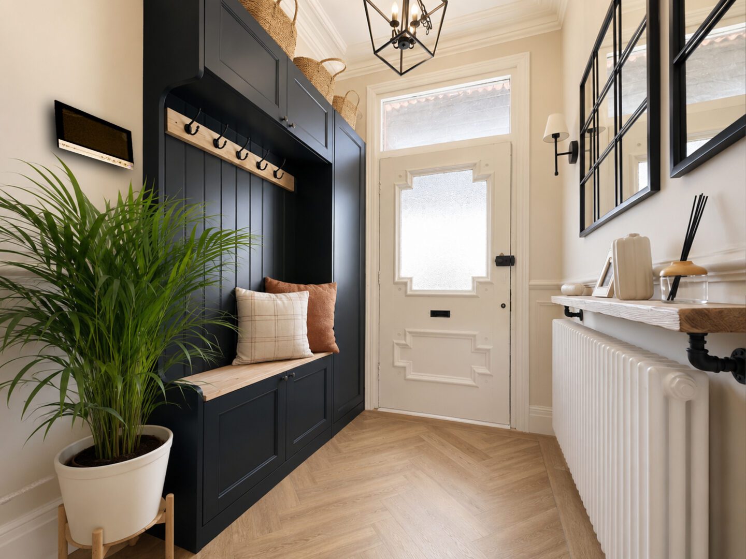
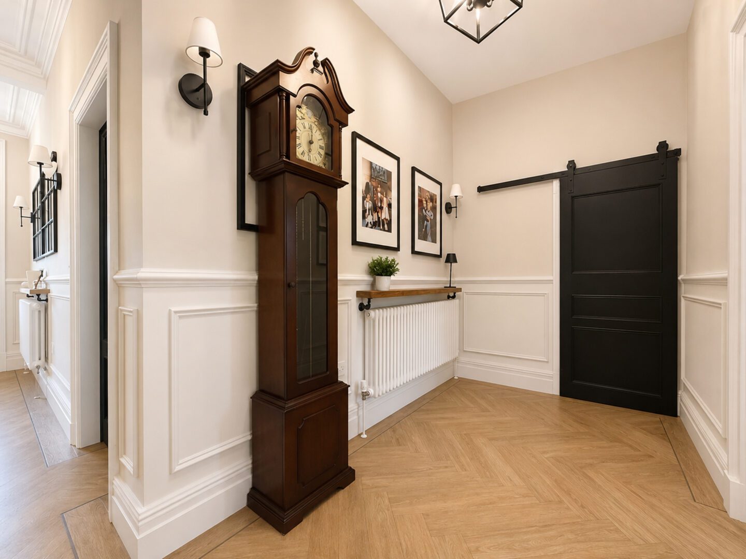
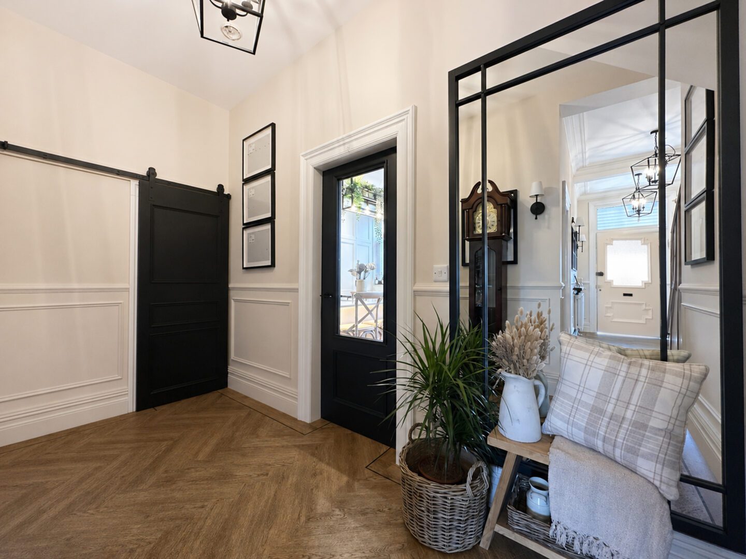
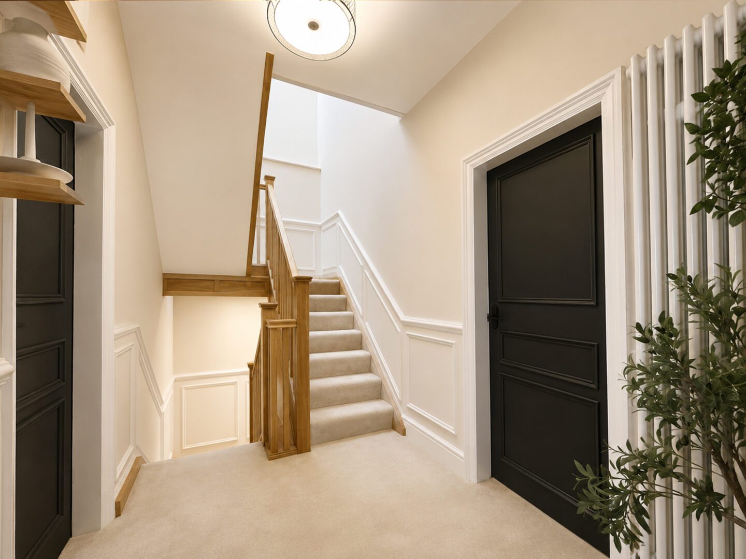
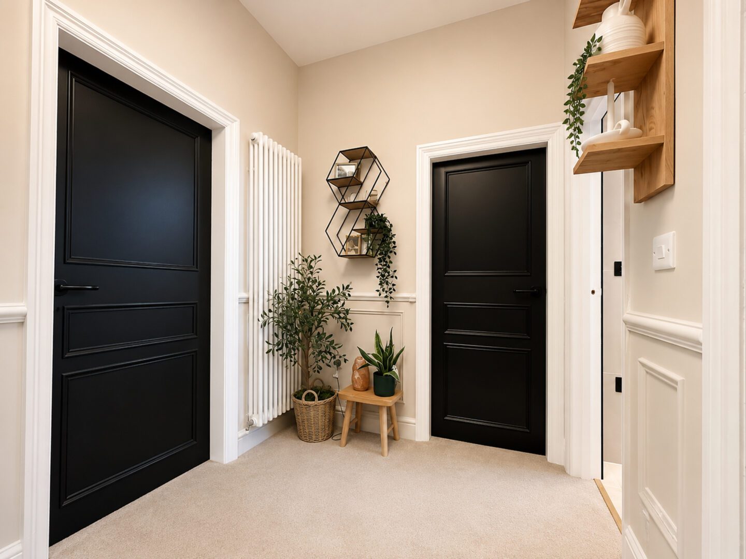
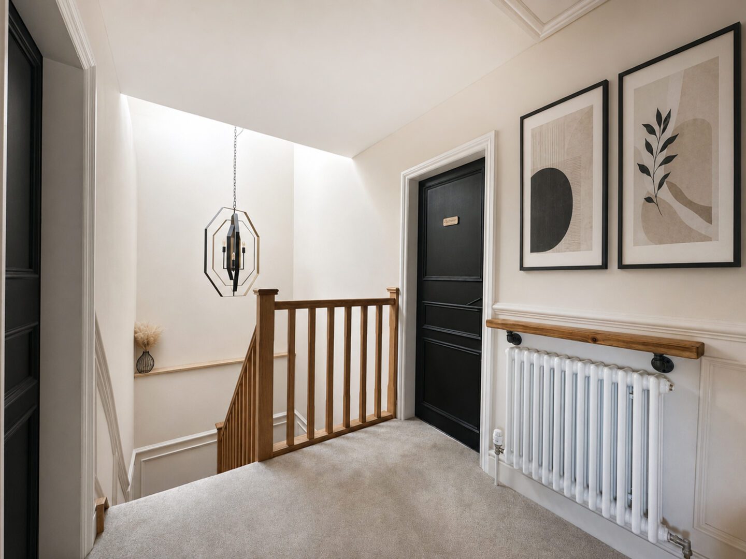
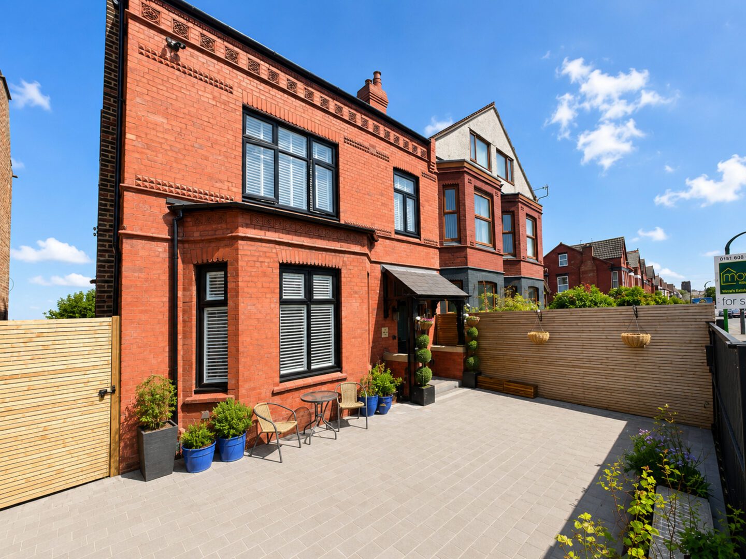
This exceptional five/six bedroom executive semi detached residence offers over 2,165 square feet of impeccably appointed accommodation arranged across three beautifully designed floors, combining elegant period character with luxurious contemporary styling. Finished to an outstanding specification throughout, every element of this substantial family home has been thoughtfully considered to create a property perfectly suited to modern living. From the impressive entrance hallway to the stunning open plan living spaces and luxurious bedroom suites, this is a home of exceptional quality that must be viewed to be fully appreciated.
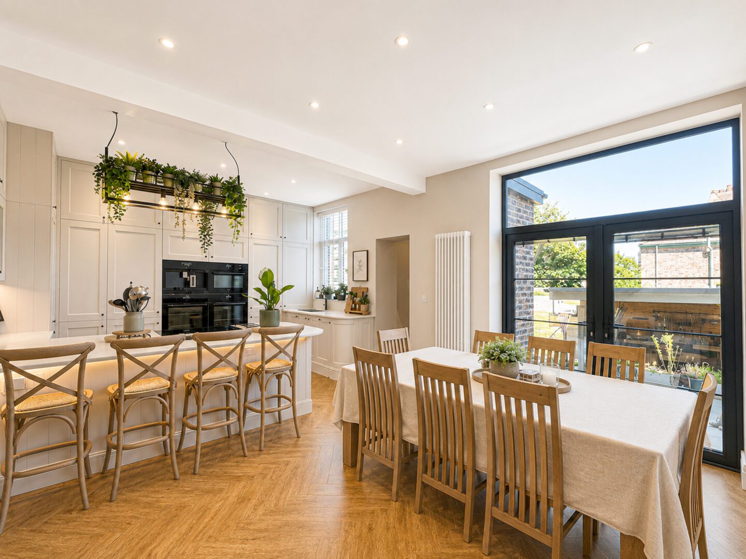
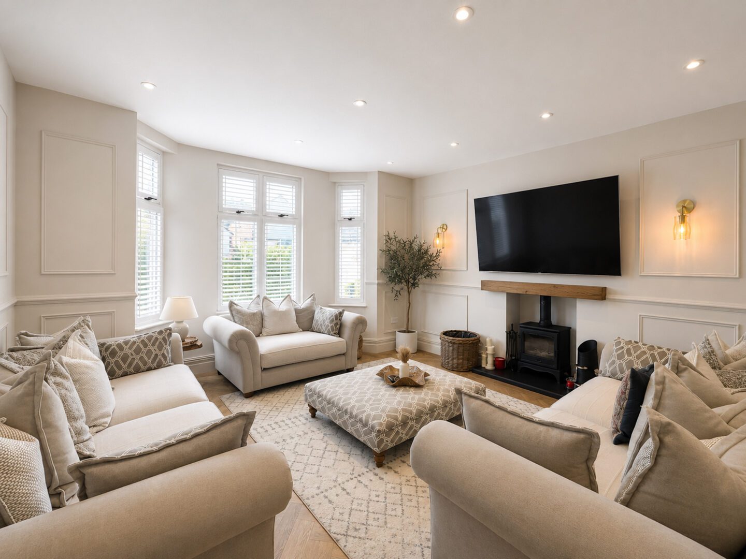
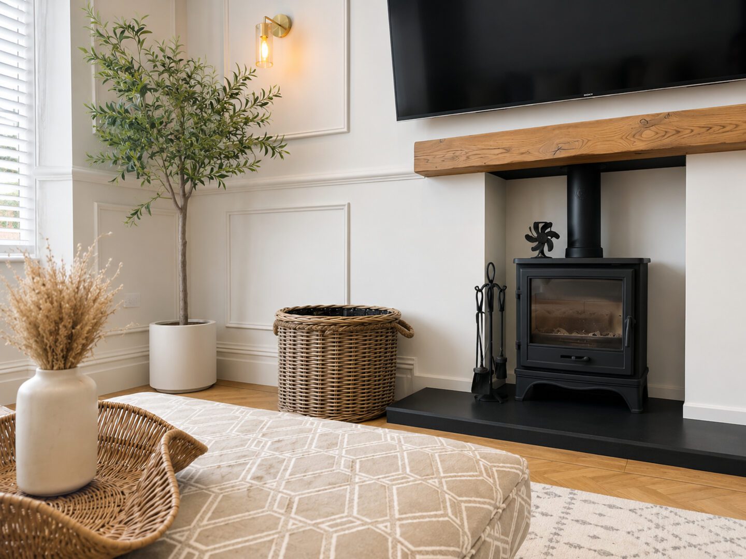
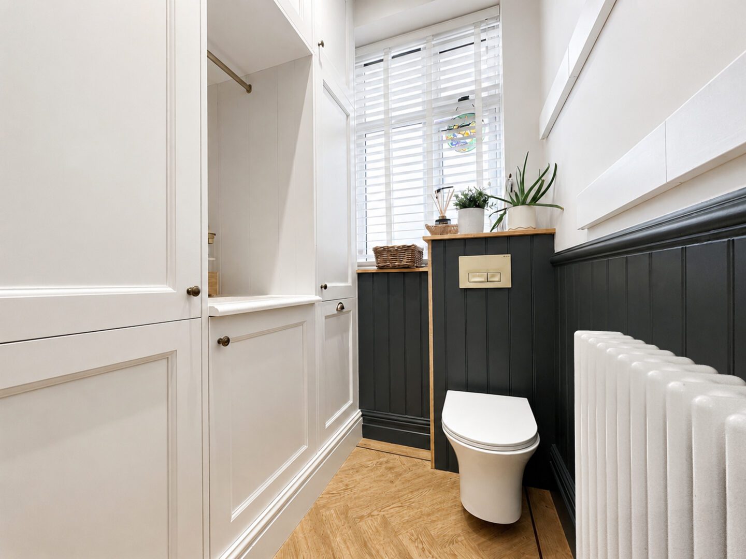
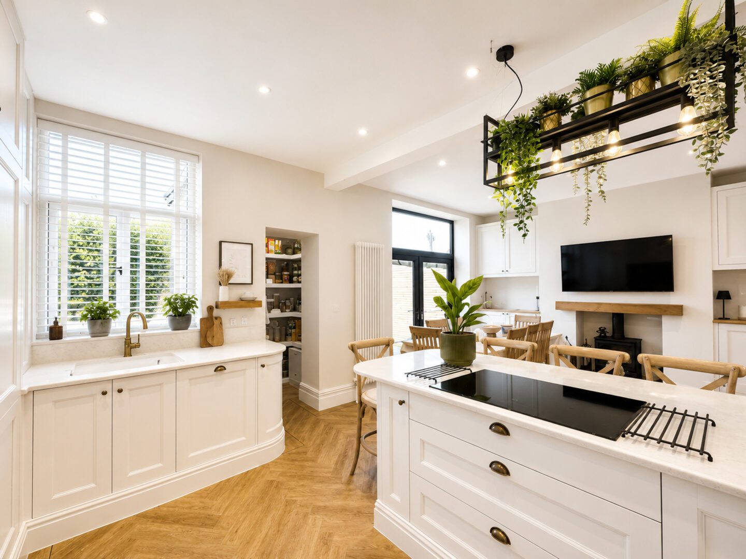
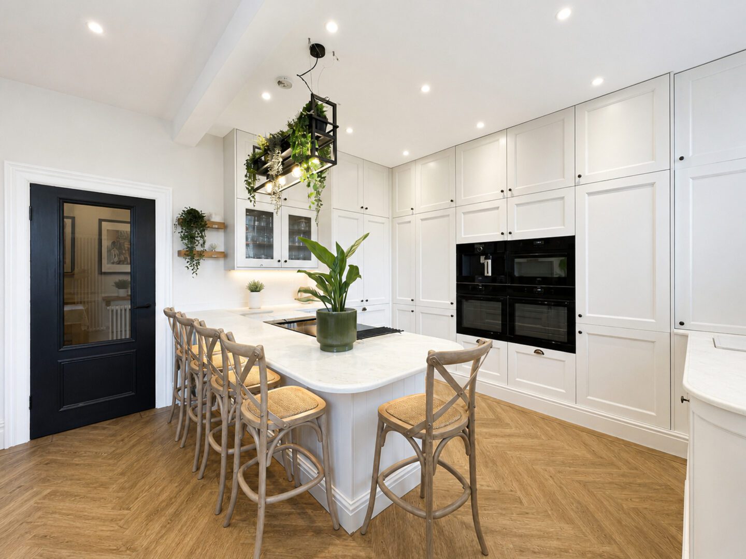
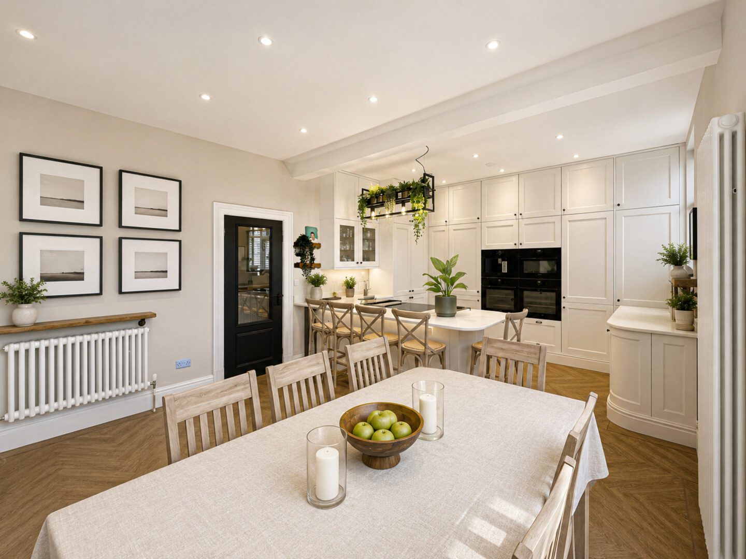
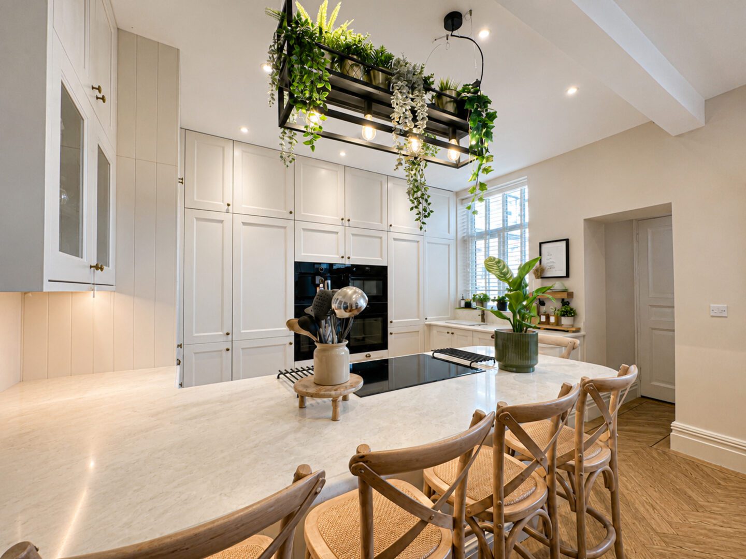
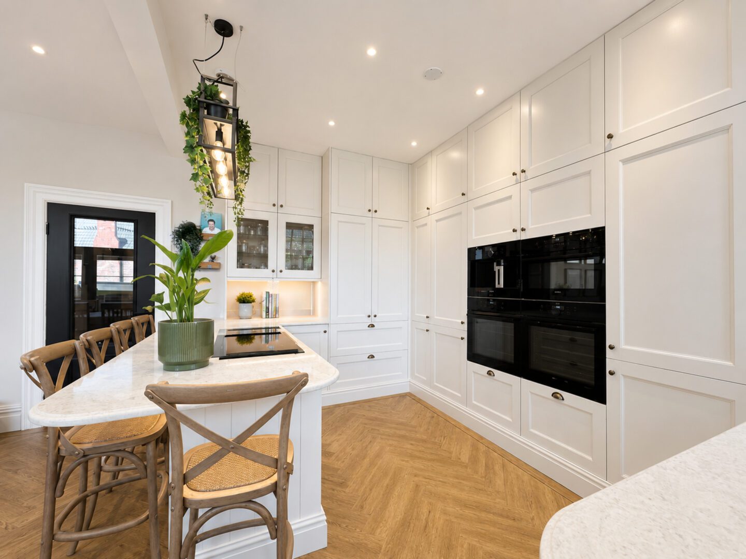
At the heart of the property is a spectacular open plan living kitchen and dining room, designed for both everyday family life and effortless entertaining. The bespoke kitchen is beautifully crafted with an extensive range of fitted cabinetry, premium integrated appliances, a large central island and quartz work surfaces, whilst a separate walk-in pantry provides invaluable additional storage. A spacious formal lounge offers a more intimate retreat, complete with a feature log burning stove, creating the perfect balance of open plan living and cosy relaxation. A ground floor W.C. and utility area further enhance the practicality of this outstanding home.
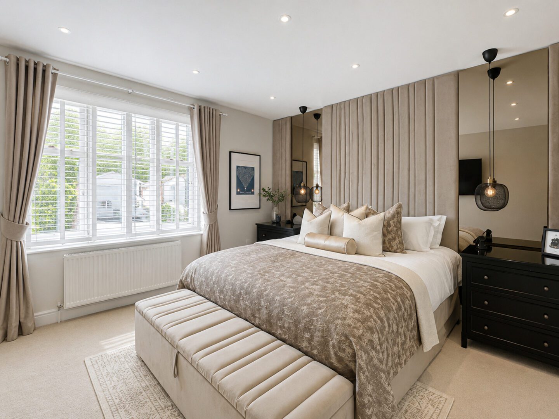
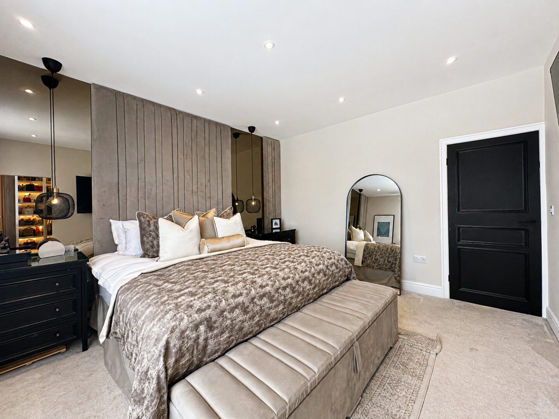
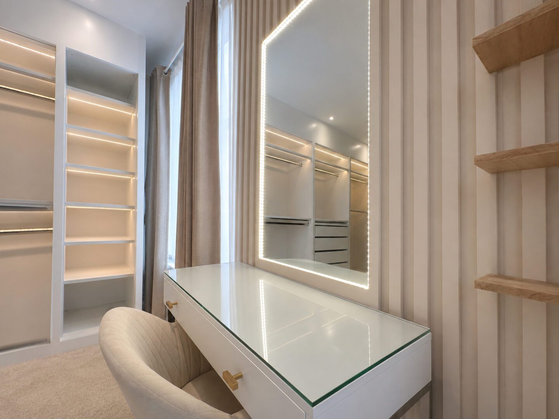
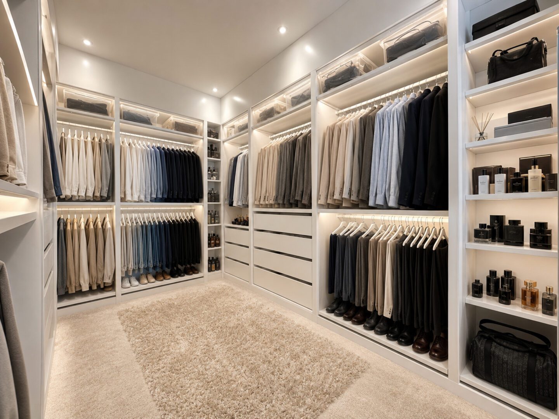
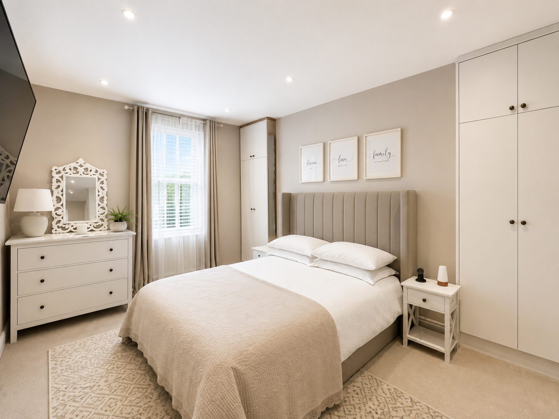
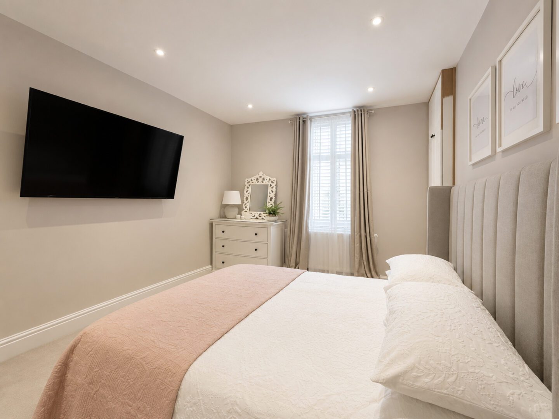
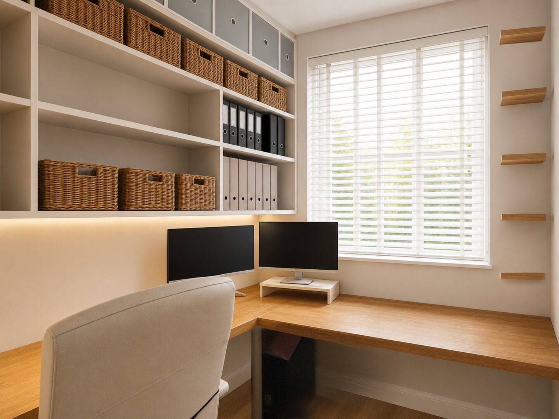
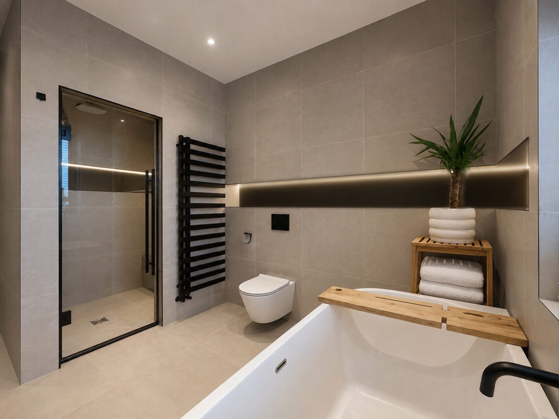
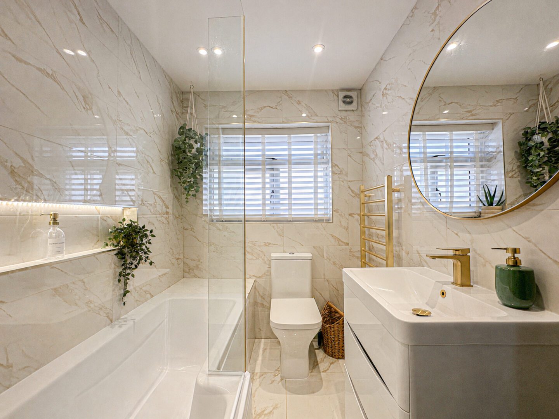
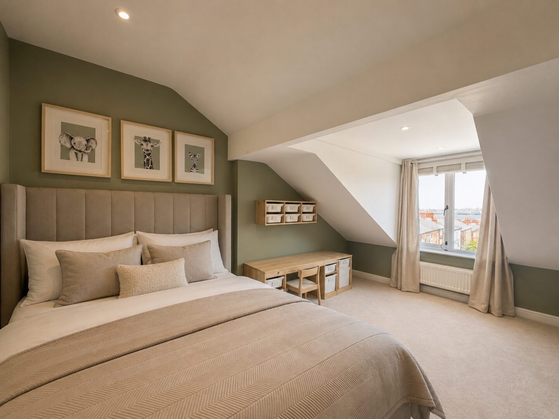
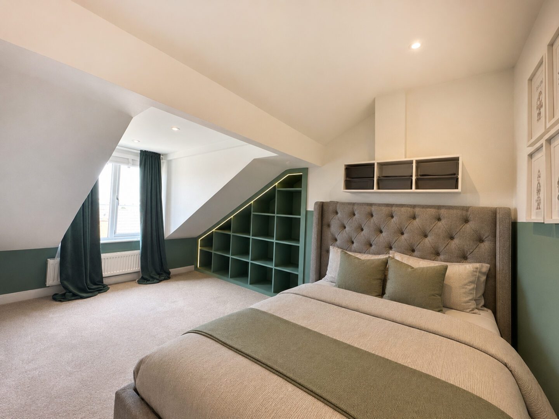
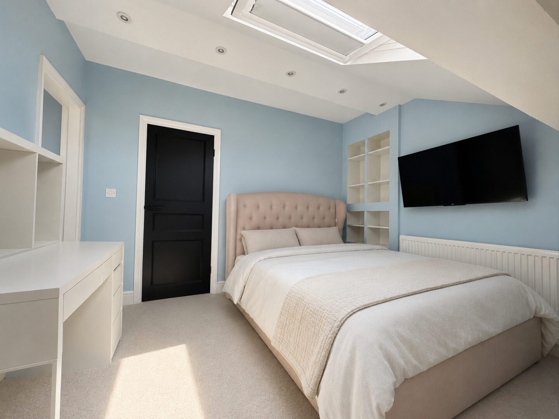
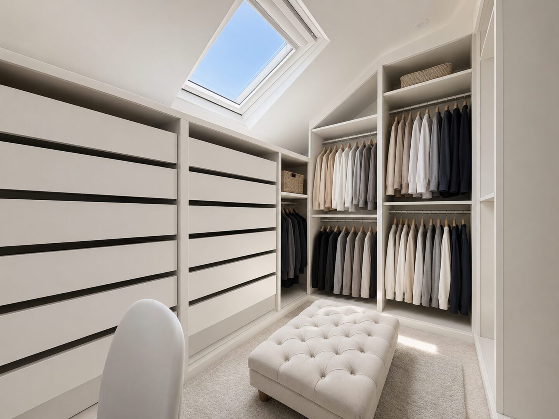
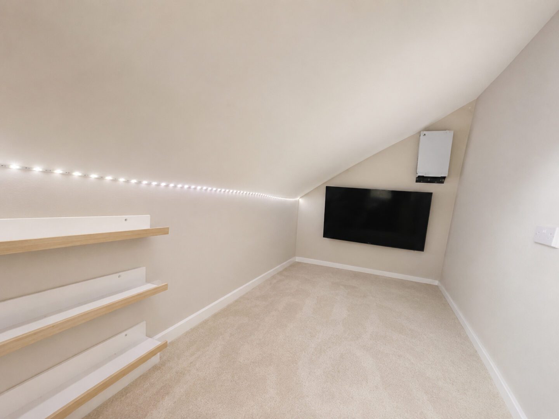
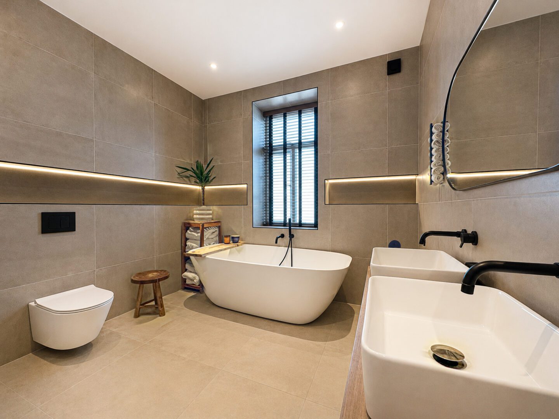
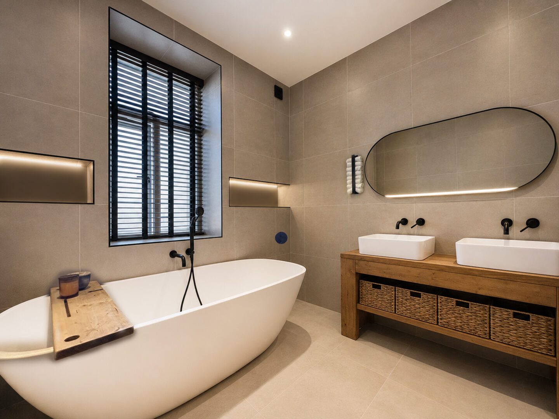
The first and second floors provide exceptionally versatile accommodation with five generous double bedrooms and an additional room ideal as a home office, nursery or sixth bedroom. The principal suite is particularly impressive, complemented by a bespoke walk-in dressing room, while a second dressing room serves one of the upper floor bedrooms. Two beautifully appointed contemporary bathrooms, including a luxurious spa-inspired family bathroom with feature walk-in shower and freestanding bath, deliver a boutique hotel feel, with high quality fittings and finishes continuing throughout.
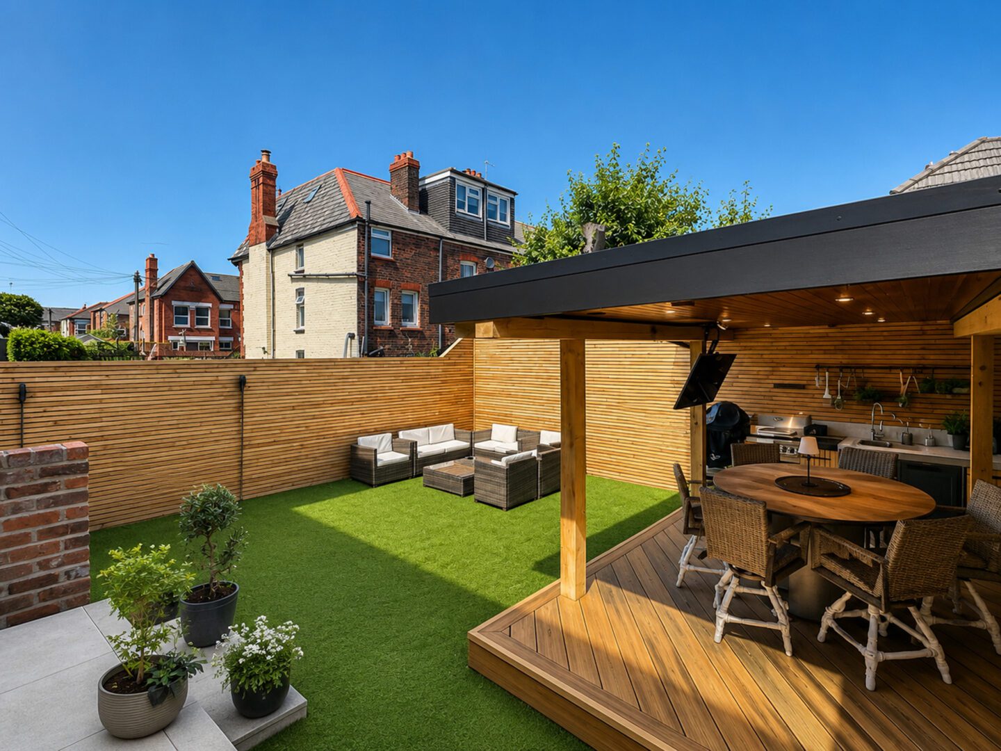
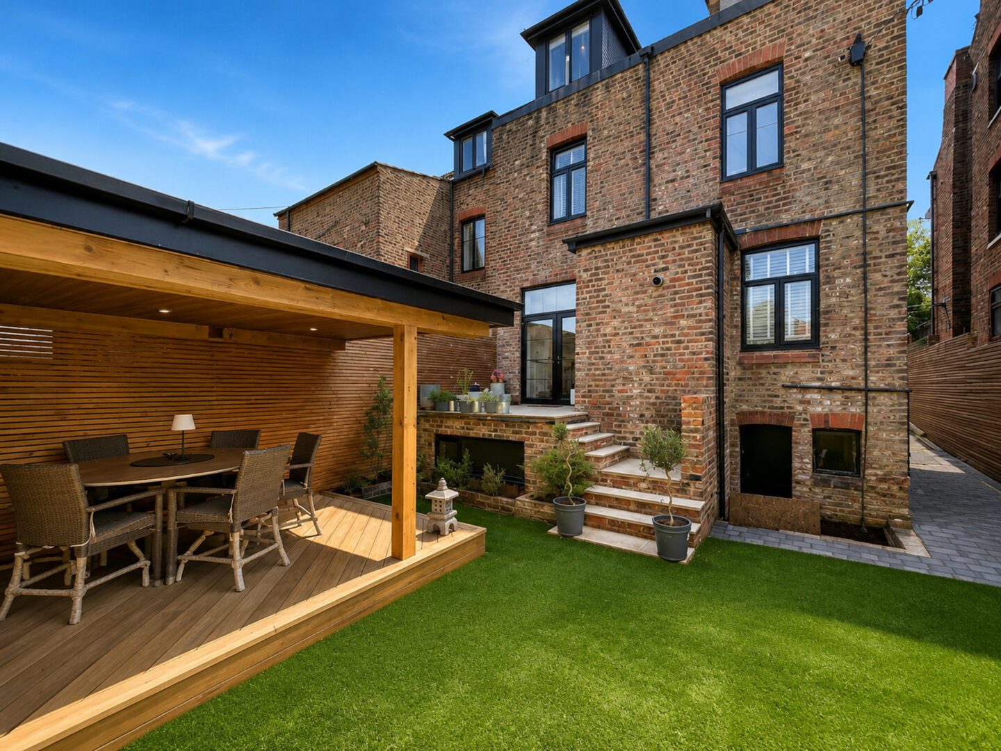
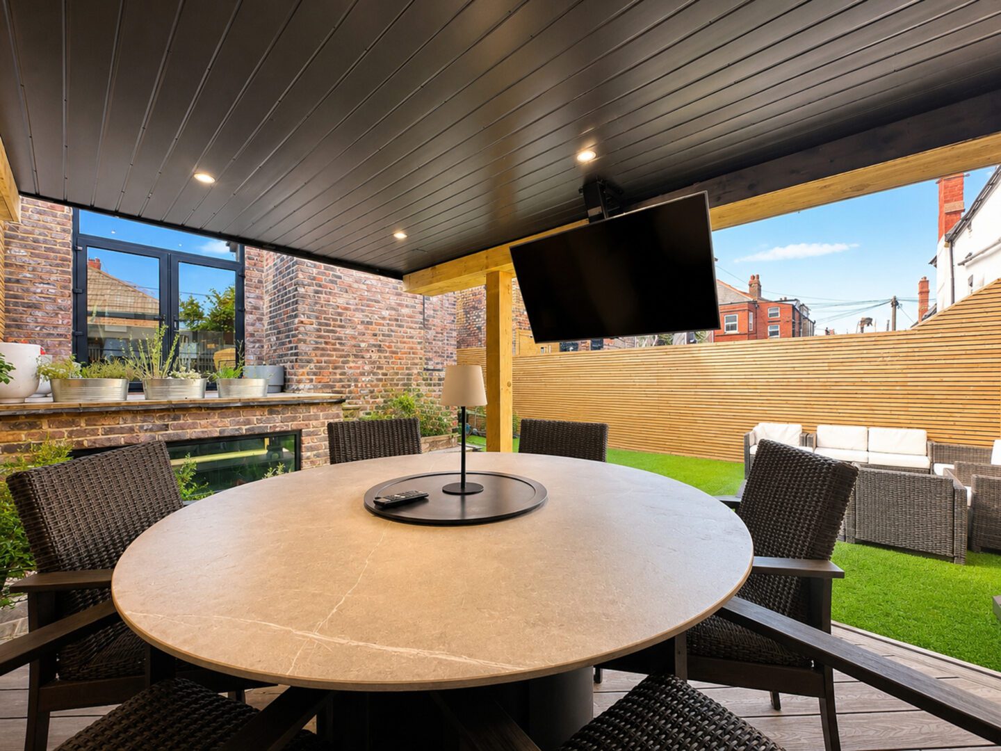
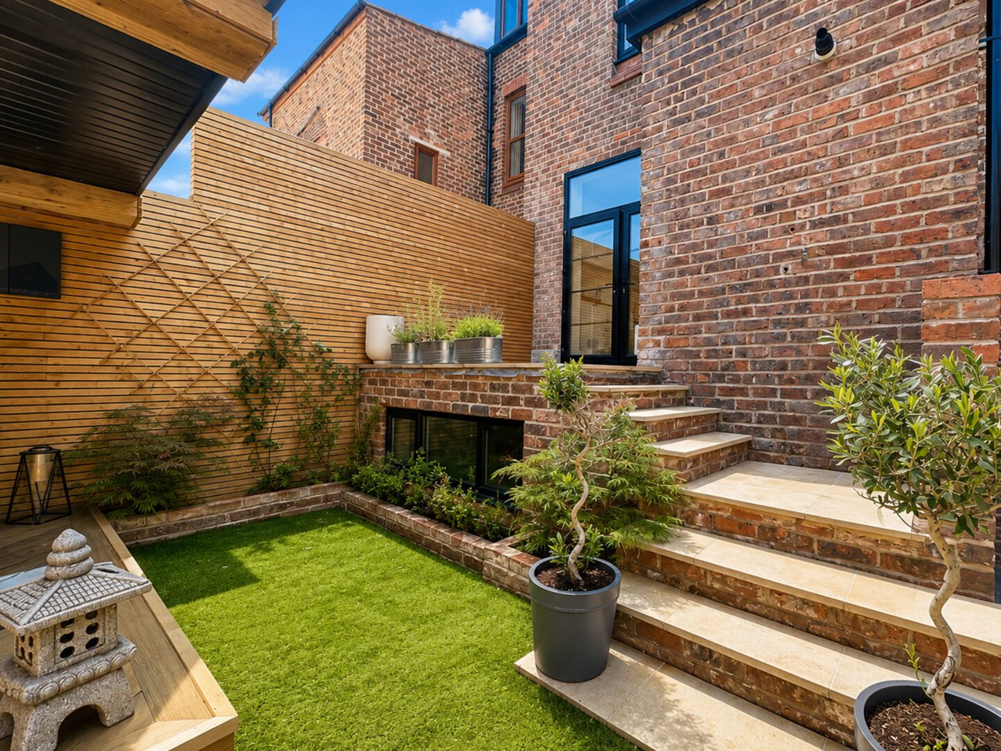
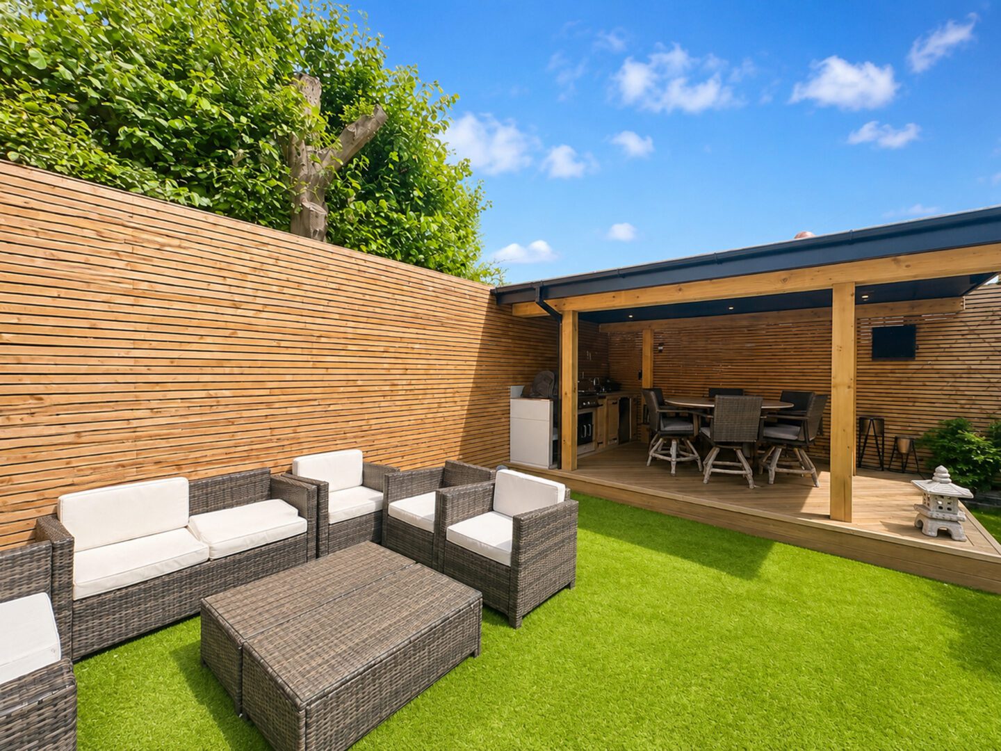
Externally, the property enjoys private enclosed gardens to both the front and rear. Electric gates open onto a secure frontage providing ample off road parking, creating an impressive first impression. To the rear, the landscaped garden has been designed with entertaining in mind, featuring low maintenance artificial lawn and a superb covered outdoor kitchen and dining pavilion, allowing outdoor living throughout the seasons. In addition, the property benefits from access to useful basement storage rooms and also offers the exciting advantage of approved planning permission for a substantial rear extension and enlarged basement, providing excellent scope to further enhance this already exceptional home if desired.
Situated in a highly regarded residential location within easy reach of the promenade, waterfront, Vale Park, excellent schools, local amenities and superb transport links, this outstanding executive home successfully blends timeless character with contemporary luxury, offering an enviable lifestyle for the modern family.